Sold
105 Keswick
Building 1 · Unit C

Building 1 · Unit A
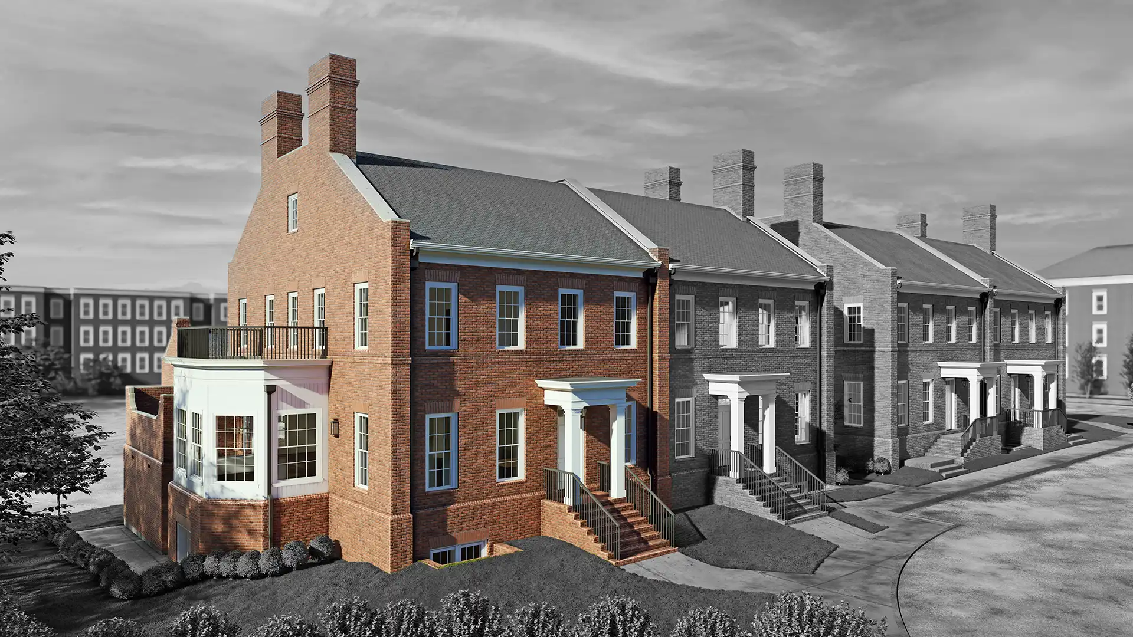
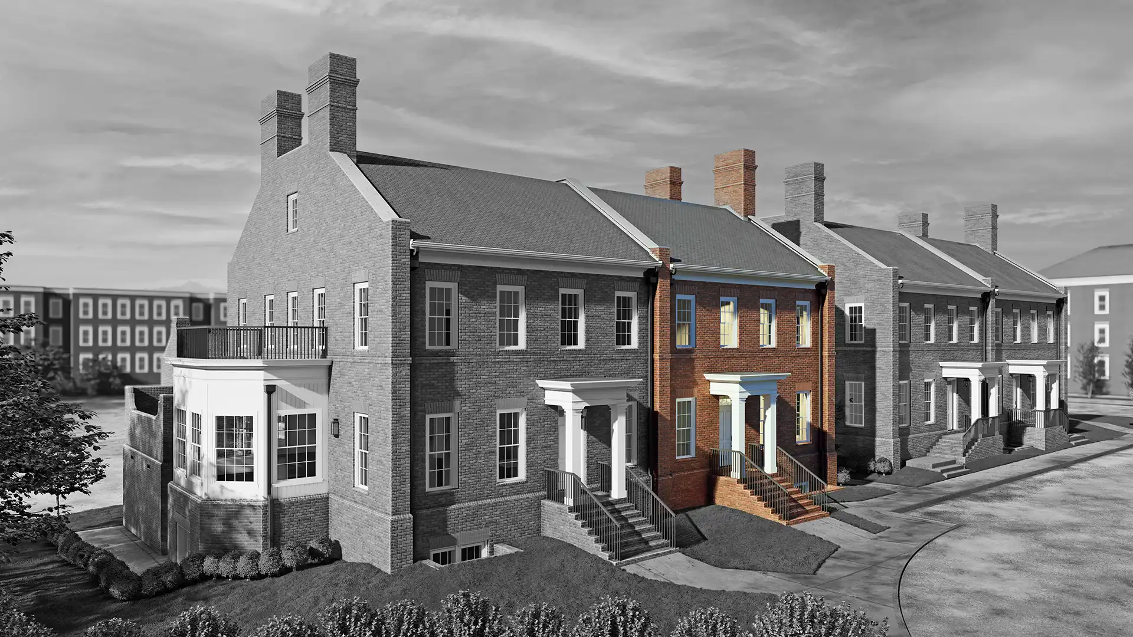
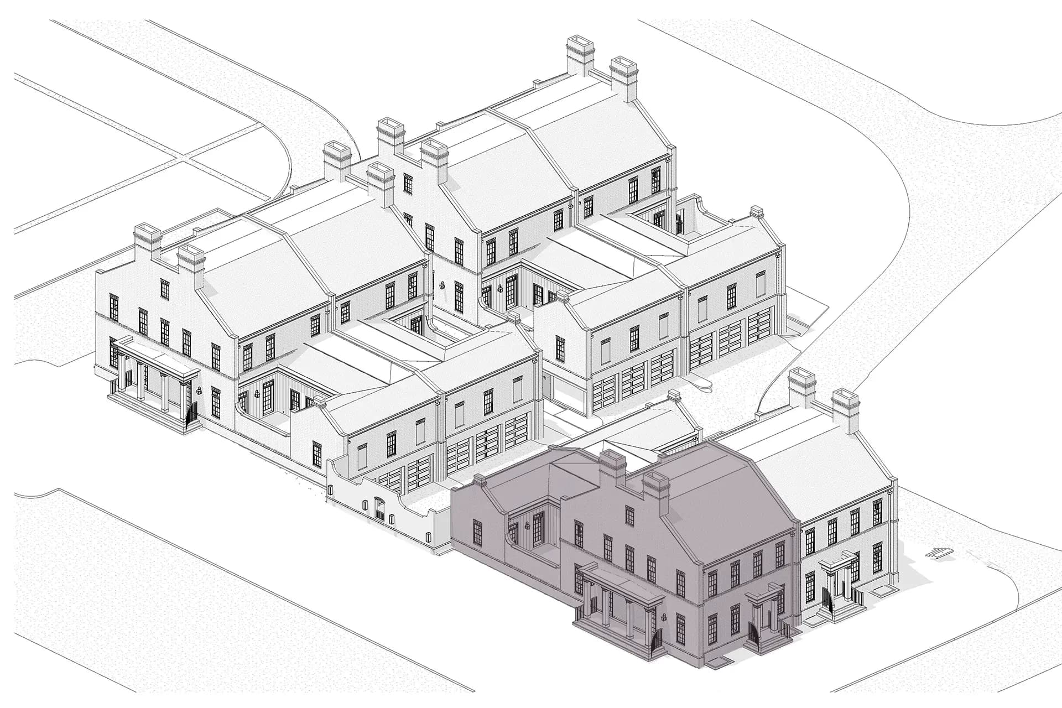
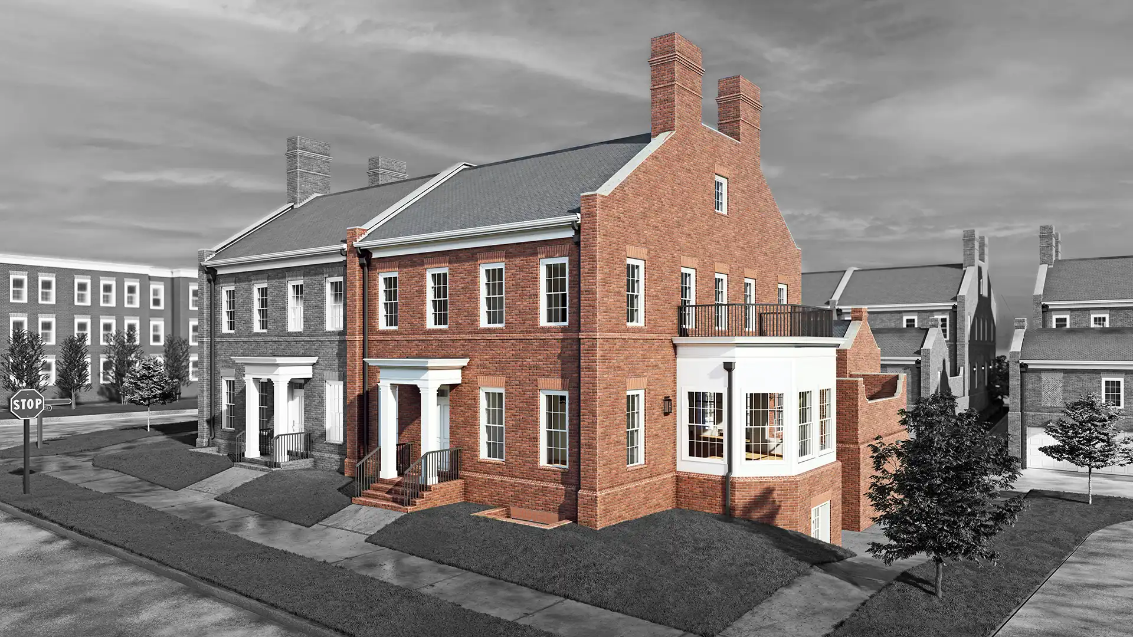
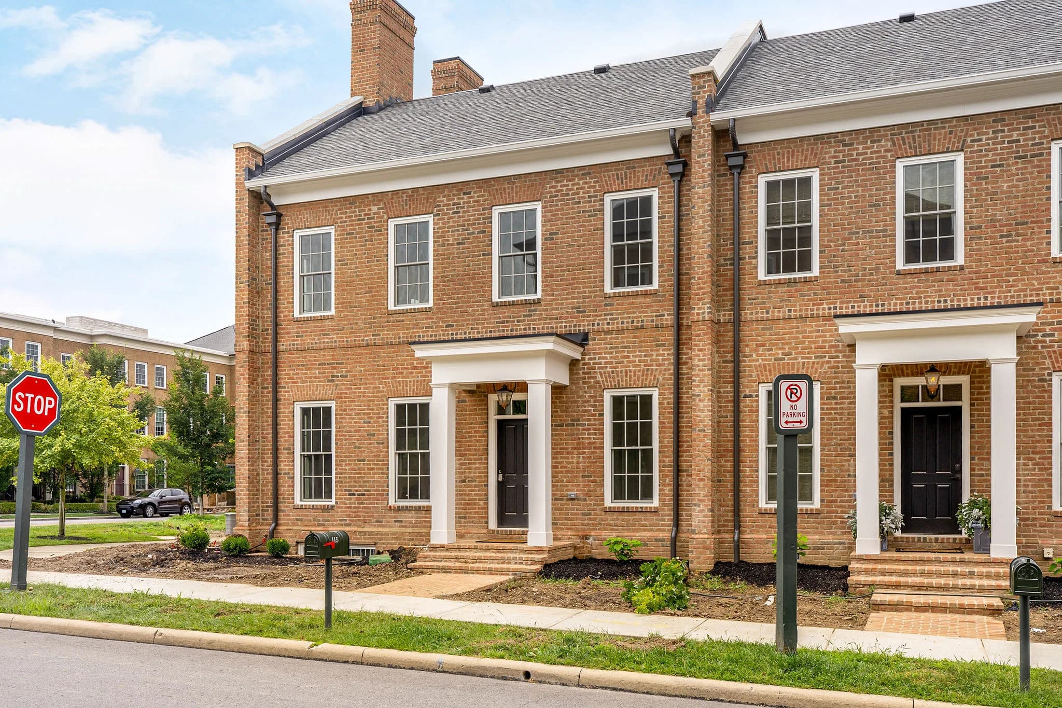
115 Keswick holds the corner where Keswick Drive meets Main Street — the first residence you meet walking up from the village center. A side porch off the main level, a 337-square-foot courtyard, and 3,890 finished square feet: three bedrooms, three and a half baths, and a first floor of 2,196 square feet. Three garage bays off the private alley.
The Residence
Total Finished
3,890 SF
Above Grade
3,443 SF
Bedrooms
3
Bathrooms
3.5
Base Features
Optional Features
Location on site
Floor plans
Basement
First Floor
Second Floor
Inside
Photography of 115 Keswick.
Additional details
Total Finished — 3,890 SF · Above Grade — 3,443 SF
More residences

Richmond Square Sales Agent
Jane Kessler Lennox
New Albany Realty
No one knows the New Albany community better than New Albany Realty. We've been here from the very beginning.
Visit
Speak with Jane Kessler Lennox of New Albany Realty to arrange a walk-through of the residences and explore which home is right for you.